
- Status Coming Soon
- Price $689,000
- Bed 3
- Bath 2
- Location Ravenswood

Exclusively listed by Baird & Warner
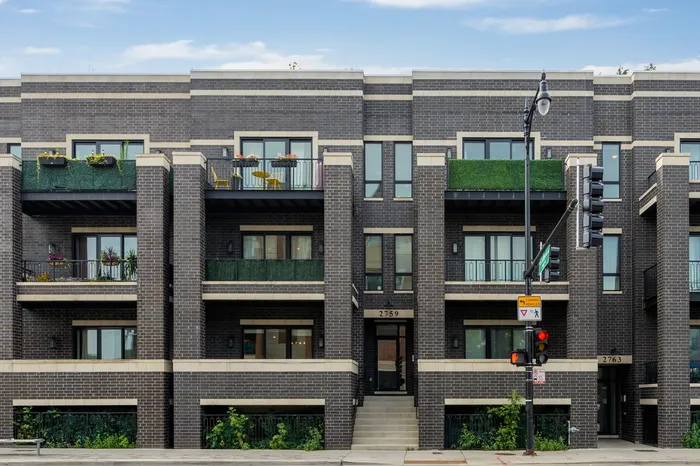
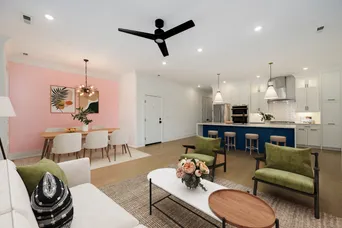
BEAUTIFULLY DESIGNED NEWER CONSTRUCTION EXTRA-WIDE THREE-BEDROOM, TWO-BATH HOME OFFERING APPROXIMATELY 1,650 SQUARE FEET OF SOPHISTICATED LIVING SPACE IN LINCOLN SQUARE/RAVENSWOOD. Built in 2021 and lovingly maintained by its original owner, this spacious home stands out for its thoughtful layout, elevated finishes and comfortable sense of scale. The main living area feels open and inviting, with high ceilings, oak flooring, custom millwork and a fireplace framed by built-ins, while the adjoining front deck creates an easy connection to the outdoors. At the center of the home, the kitchen offers an oversized quartz island with waterfall edge, premium Fisher & Paykel and Bosch appliances, a beverage refrigerator, generous cabinetry and plenty of room for dining, making it equally well suited for quiet nights at home or entertaining. High-end blinds added by the current owner bring an additional layer of polish throughout. The primary suite is privately positioned and features two walk-in closets along with a spa-like bath complete with heated floors, double vanity and a steam shower with bench. Two additional bedrooms are well-proportioned and offer flexibility for guests, work-from-home space or everyday living. In-unit laundry, central air, designer lighting, eight-foot doors and included garage parking complete the home. Set near Lincoln Square, River Park, the North Shore Channel Trail, Galter LifeCenter, the Chicago River and nearby transit, this is a beautifully finished home with the space and functionality that can be difficult to find in the neighborhood.
General Info
- Property Type Attached Single
- Price $689,000
- Taxes $11,935
- Assessments $204
- Assessments Include Not provided
- Market Time Not provided
- Year Built 2021
- Square Feet Not provided
- Source MRED as distributed by MLS GRID
Rooms
- Total Rooms 5
- Bedrooms 3
- Master Bedroom 14X12
- Bedroom 2 12X10
- Bedroom 3 12X10
- Bathrooms 2
- Other Rooms
- Kitchen 16X11
- Living Room 20X14
Features
- Heat Natural Gas, Forced Air
- Air Conditioning Central Air
- Appliances Range, Microwave, Dishwasher, Refrigerator, High End Refrigerator, Washer, Dryer, Disposal, Stainless Steel Appliance(s), Range Hood
- Parking Not provided
- Age 1-5 Years
- Exterior Not provided
Based on information submitted to the MLS GRID as of 8/13/2026 9:02 AM. All data is obtained from various sources and may not have been verified by broker or MLS GRID. Supplied Open House Information is subject to change without notice. All information should be independently reviewed and verified for accuracy. Properties may or may not be listed by the office/agent presenting the information.
Mortgage Calculator
- List Price{{ formatCurrency(listPrice) }}
- Taxes{{ formatCurrency(propertyTaxes) }}
- Assessments{{ formatCurrency(assessments) }}
- List Price
- Taxes
- Assessments
Estimated Monthly Payment
{{ formatCurrency(monthlyTotal) }} / month
- Principal & Interest{{ formatCurrency(monthlyPrincipal) }}
- Taxes{{ formatCurrency(monthlyTaxes) }}
- Assessments{{ formatCurrency(monthlyAssessments) }}
All calculations are estimates for informational purposes only. Actual amounts may vary.


