
- Status Coming Soon
- Price $1,100,000
- Bed 3
- Bath 2
- Location Andersonville
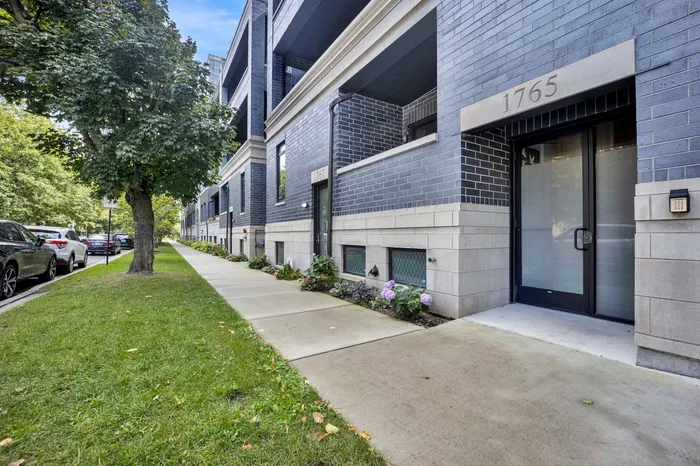
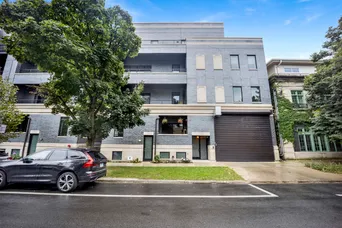

Exclusively listed by Baird & Warner
Welcome to one of Andersonville's sophisticated residence in a newer-construction boutique elevator building that offers one level seamless living. This south-facing home offers a private 2,300-SF terrace directly off the living room. The terrace features a custom 400-SF pergola with gas, electric, and water hookups - perfect to use spring through fall, equipped with recessed lighting, an outdoor fan, and a TV mount. It's the ideal spot to settle in and watch those fall football games - an entertainer's and gardener's dream. Interior offering a very spacious open concept floor plan with 10-ft ceilings, French white oak floors, gas fireplace, and an open kitchen with upgraded Bosch appliance package. The primary suite boasts a massive walk-in closet and a spa bath with heated floors and steam shower. Two additional generously sized bedrooms, one with its own large walk-in closet. And storage? No lack of it here. Multiple large custom built out closets, an entry storage closet and coat closet, a separate laundry room, and a storage locker in the heated attached garage - plus dedicated bike storage and one EV-ready parking space. Thoughtful construction offers concrete-topping floors, Rockwool insulation, 8-ft solid-core doors, and Anderson windows. Located at the gateway of Andersonville shops, dining, entertainment. Steps from the Peterson/Ridge Metra station offering easy commutes downtown and north shore. Don't miss this opportunity to own extraordinary residence located on a sought-after tree lined street.
General Info
- Property Type Attached Single
- Price $1,100,000
- Taxes $19,025
- Assessments $391
- Assessments Include Not provided
- Market Time Not provided
- Year Built 2024
- Square Feet Not provided
- Source MRED as distributed by MLS GRID
Rooms
- Total Rooms 5
- Bedrooms 3
- Master Bedroom 15X14
- Bedroom 2 12X14
- Bedroom 3 14X14
- Bathrooms 2
- Other Rooms
- Terrace 48X48
- Kitchen 12X10
- Laundry 7X8
- Living Room 17X18
Features
- Heat Natural Gas, Radiant Floor
- Air Conditioning Central Air
- Appliances Range, Microwave, Dishwasher, Refrigerator, Freezer, Washer, Dryer, Disposal, Range Hood
- Parking Not provided
- Age 1-5 Years
- Exterior Not provided
- Exposure South
Based on information submitted to the MLS GRID as of 9/21/2026 4:02 PM. All data is obtained from various sources and may not have been verified by broker or MLS GRID. Supplied Open House Information is subject to change without notice. All information should be independently reviewed and verified for accuracy. Properties may or may not be listed by the office/agent presenting the information.
Mortgage Calculator
- List Price{{ formatCurrency(listPrice) }}
- Taxes{{ formatCurrency(propertyTaxes) }}
- Assessments{{ formatCurrency(assessments) }}
- List Price
- Taxes
- Assessments
Estimated Monthly Payment
{{ formatCurrency(monthlyTotal) }} / month
- Principal & Interest{{ formatCurrency(monthlyPrincipal) }}
- Taxes{{ formatCurrency(monthlyTaxes) }}
- Assessments{{ formatCurrency(monthlyAssessments) }}
All calculations are estimates for informational purposes only. Actual amounts may vary.


